Frequently asked questions
Which modular kitchen layout is best for a small Mumbai home?
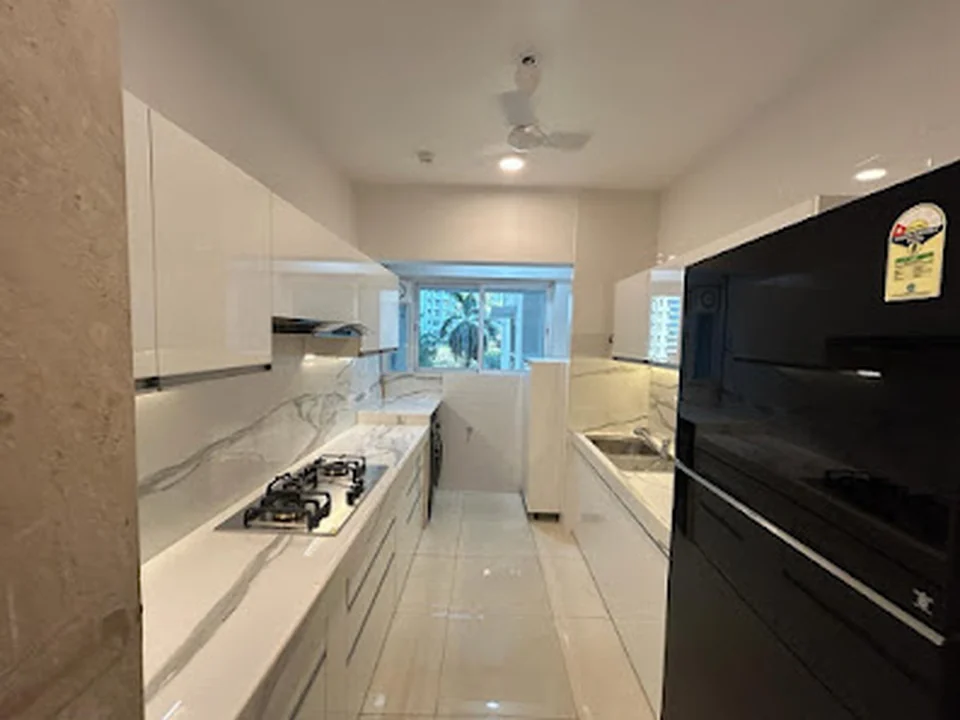
The right layout depends on the room’s width, door positions, ventilation and how many people use the kitchen. L-shaped designs can open one side of a room, while parallel kitchens need enough space between opposing counters.
Ask for a measured plan rather than choosing from a display alone.
Should I combine a modular kitchen with wardrobes?
Combining them can be useful when you want one design direction, coordinated materials and a single project schedule. Several listed specialists handle kitchen and wardrobe work together.
Confirm that the proposal separates each room’s measurements, materials, storage needs and installation dates.
What should a modular kitchen quotation include?
Ask for a clear breakdown of cabinetry, finishes, hardware, accessories, worktop, delivery and installation. It should also identify exclusions, site preparation and the process for approving the final design.
If post-installation support matters, have adjustments and service responsibilities written into the agreement.
How important is material selection for a modular kitchen?
Material choice affects appearance, cleaning, durability and how the kitchen handles everyday moisture and use. A material-conscious consultation can help you balance the finish you want with practical maintenance.
Ask for samples and compare the same specification across quotes so the options are genuinely comparable.
When should I book a kitchen design consultation?
Book early enough for measurements, design revisions, material decisions and installation planning. This is especially important if the project includes wardrobes, a whole-home interior or a renovation requiring several trades.
Confirm the consultation format and what room information you should prepare beforehand.
 #1